NEWSAugmentus 3.1 Is Here: Rotary Scan, Path Optimizer Global and moreSign Up
Augmentus Pro

From Scan to Robot Path — No CAD Required

Pro adds vision-guided 3D scanning to the Standard platform. The robot sees the real part, builds the toolpath against it, and adapts when the part shifts — no teaching, no CAD model, no fixtures.

Key Capabilities

3D Scanning & Reconstruction

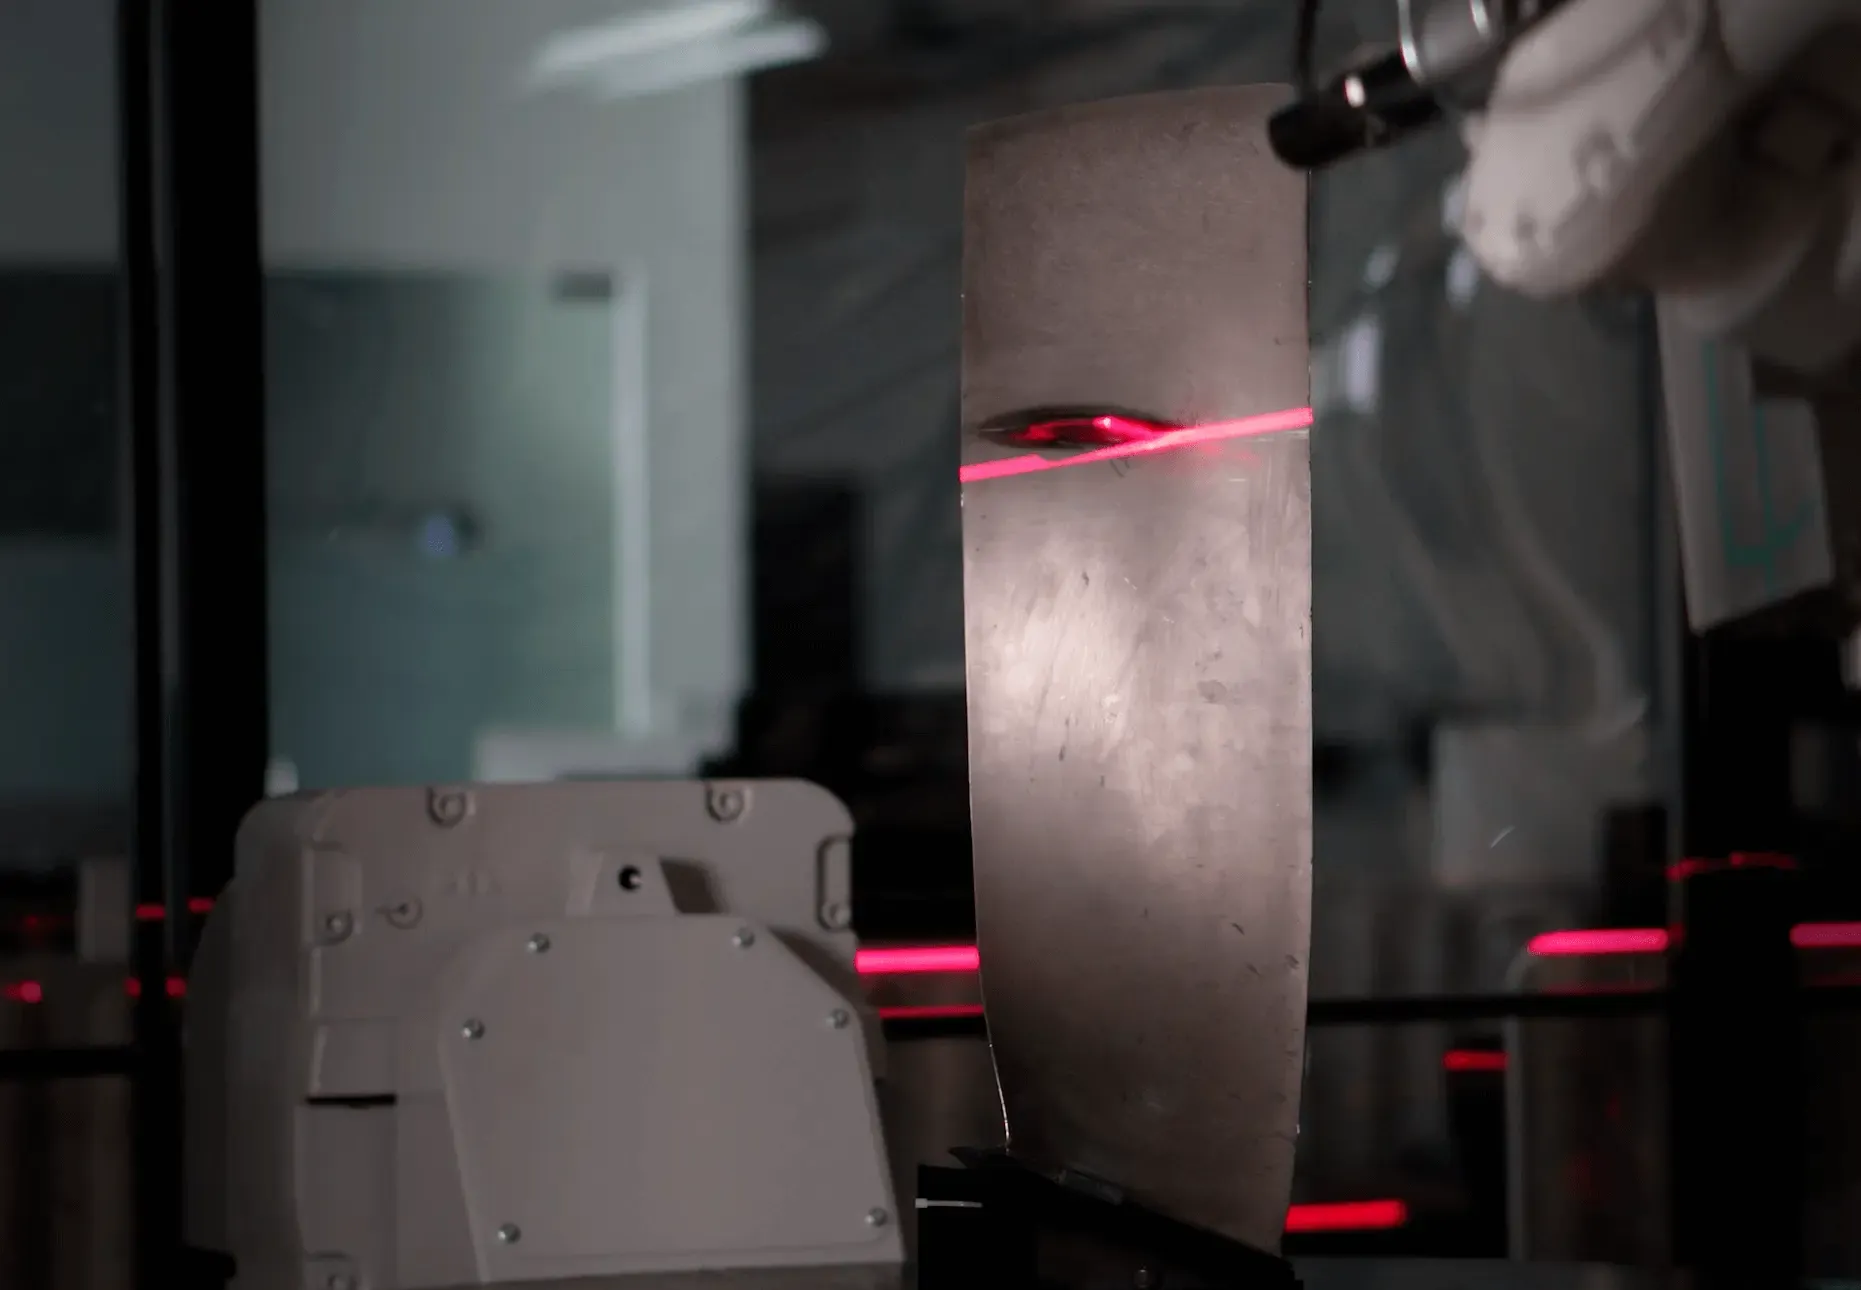
High-accuracy scans from laser profiler and snapshot sensors, stitched into one model.

Automated Path Generation on Scan

Toolpaths generate directly on the scanned surface — no CAD model required.

Vision-Guided Path Correction

Detects positional and rotational deviation and corrects the robot path automatically.

Closed-loop Inspect to Path

Inline ML defect detection flags problem areas and generates correction paths.

Retrofit (Plug & Play)

Drops into your existing robot cell — no new fixtures or re-tooling.

Scan Modes

Three Ways to Capture a Part

Match the scan setup to the part and the cell — the same software drives all three, and modes can be mixed and stitched together into a single, unified scan.

Mode 01

Robot Scan

The scanner mounts to the robot arm and approaches the part from any angle, reaching faces a fixed sensor cannot. Best where geometry is complex or access is constrained.

Best for: complex, multi-face geometry and parts that cannot be repositioned.

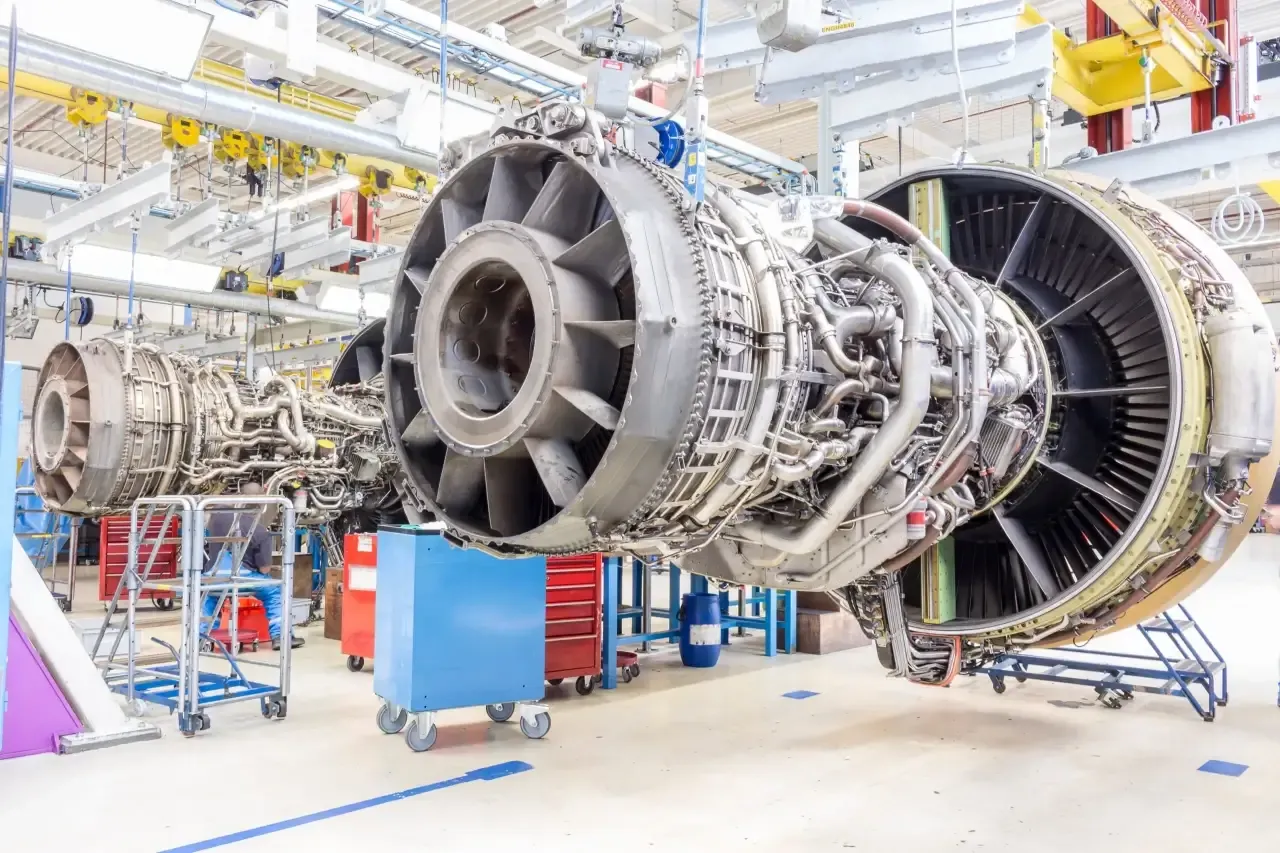
Turbine bladesCastings & impellersStructural brackets
Mode 02

Linear Rail Scan

The scanner travels along a linear rail at a fixed standoff, capturing long parts in a single consistent pass.

Best for: long or large parts where reach exceeds a static arm.

Beams & girdersShip & hull panels
Mode 03

Rotary Scan

The part is mounted on a positioner and rotated while the scanner captures continuously, achieving better coverage and speed than the robot-mounted and linear rail modes.

Best for: parts mounted on a positioner.

Pressure vessels & tanksWheels & rims
See a Real Scan

Inspect Real Reconstructed Parts

This is a real Augmentus Vision scan — drag to orbit and inspect the captured surface.

Linear Rail Scan + Robot Scan

Car Bumper — drag to orbit and inspect the captured surface.

Rotary Scan

Combustor Casing — captured on a rotary axis for full 360° coverage.

Rotary Scan

Spiral Auger — complex helical geometry reconstructed in full detail.

Easy Setup

Retrofits the Cell You Already Run

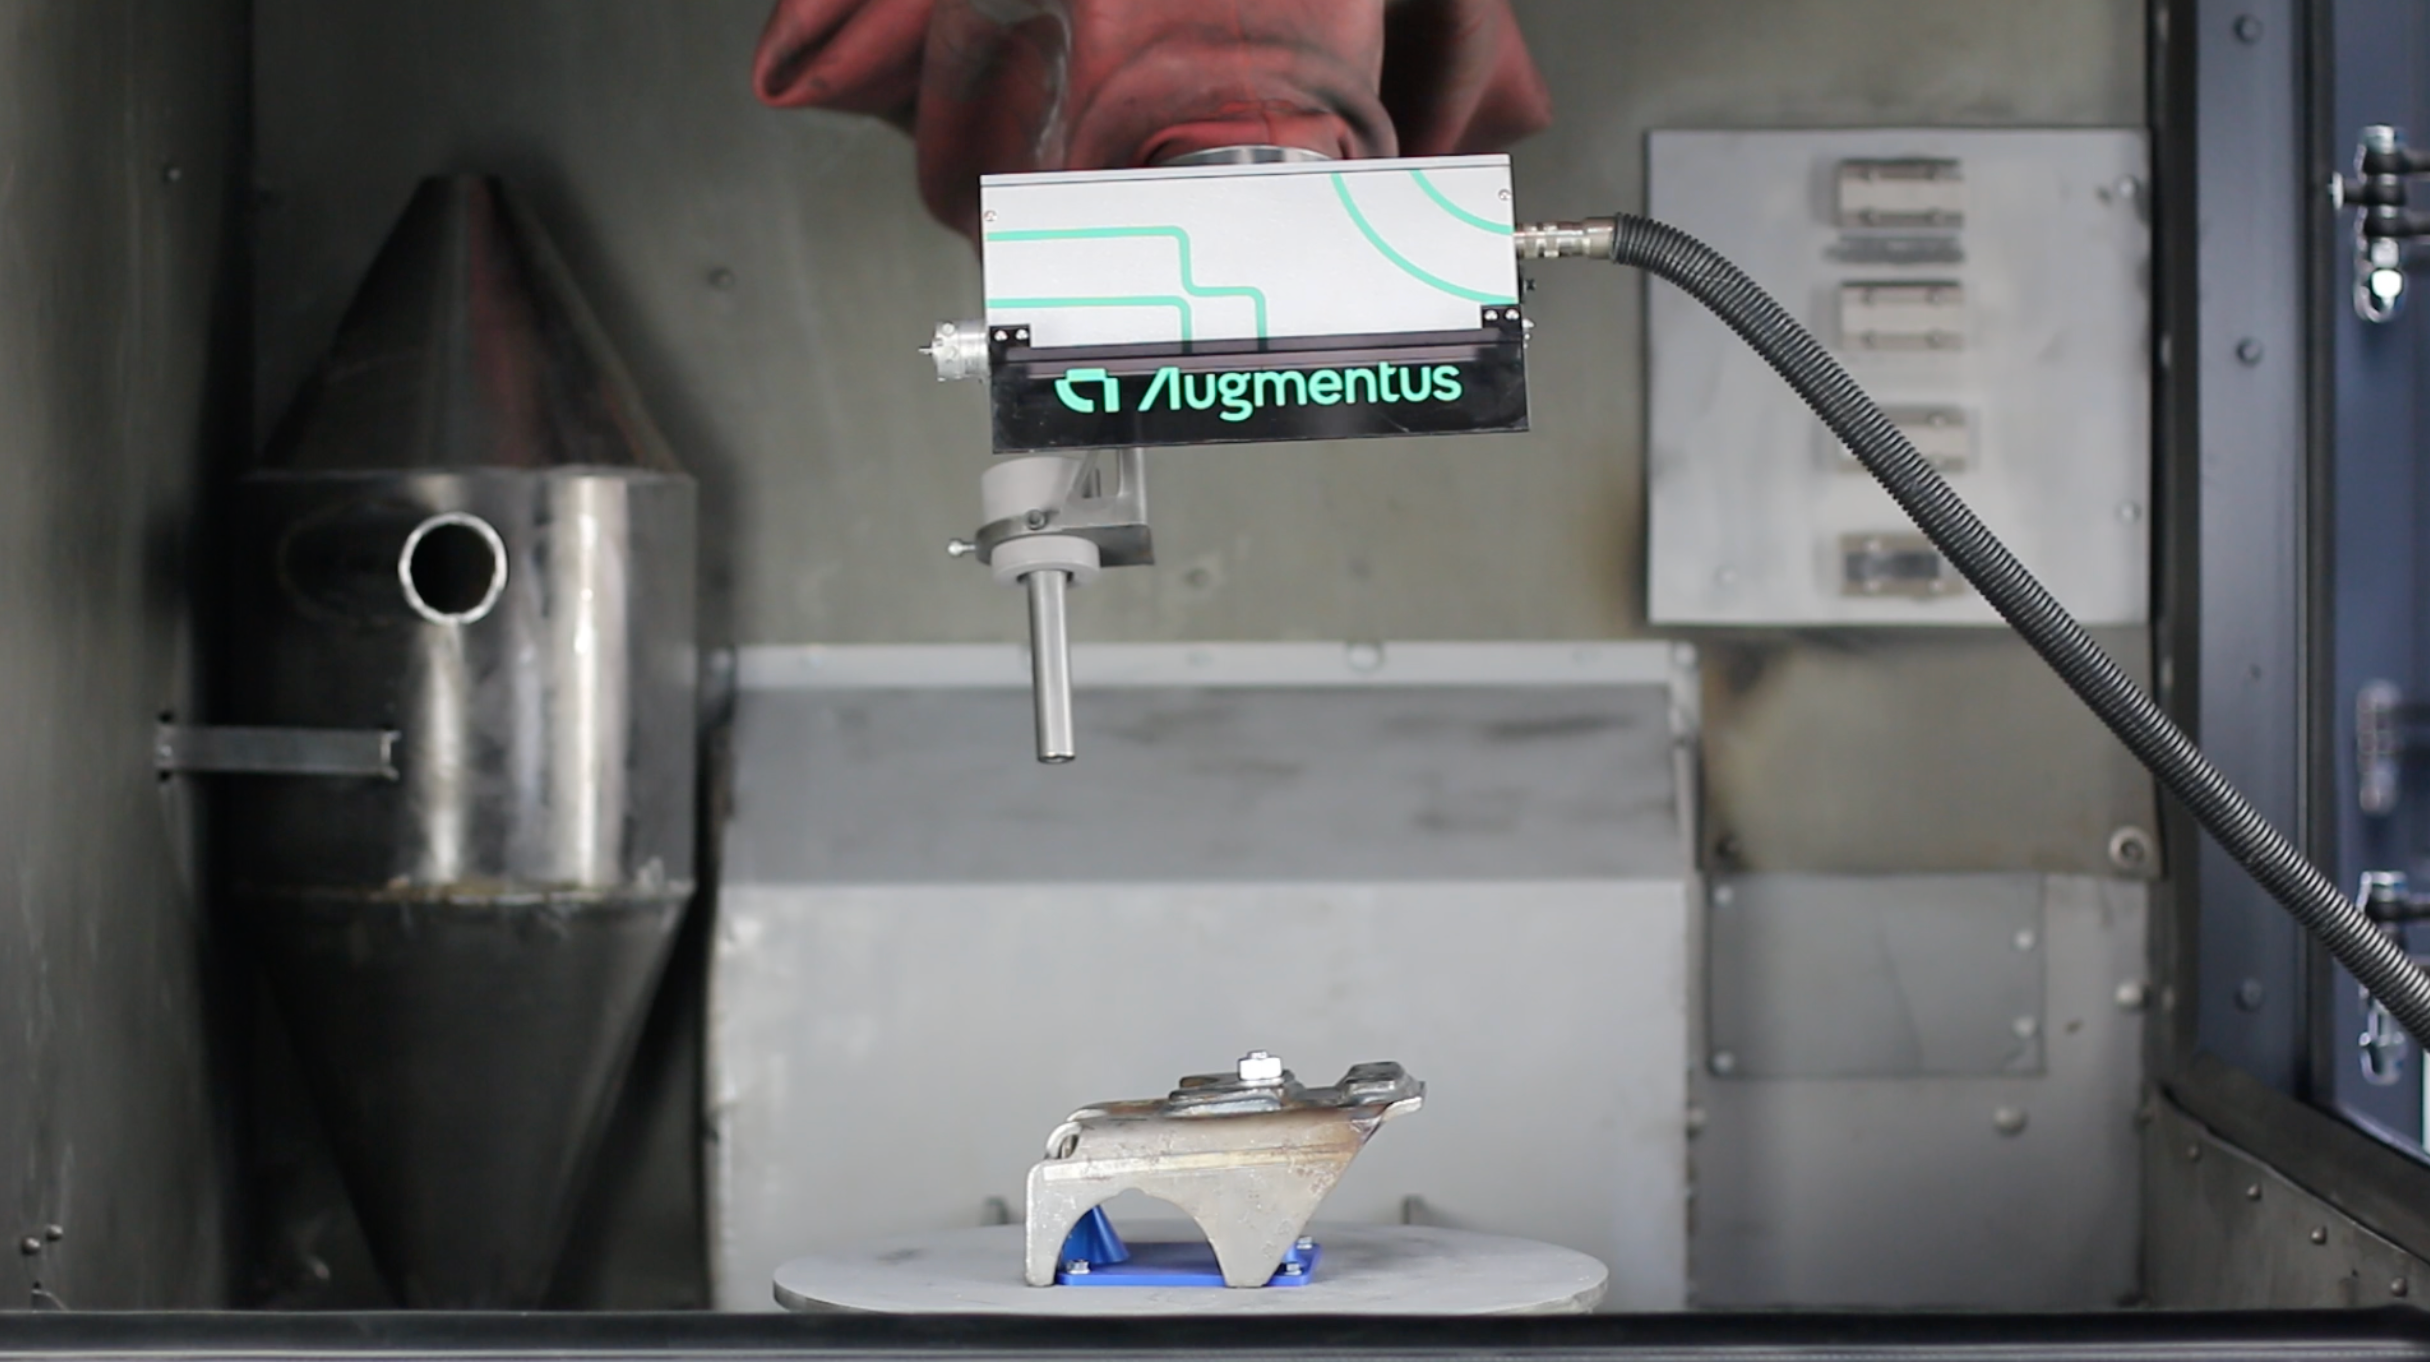
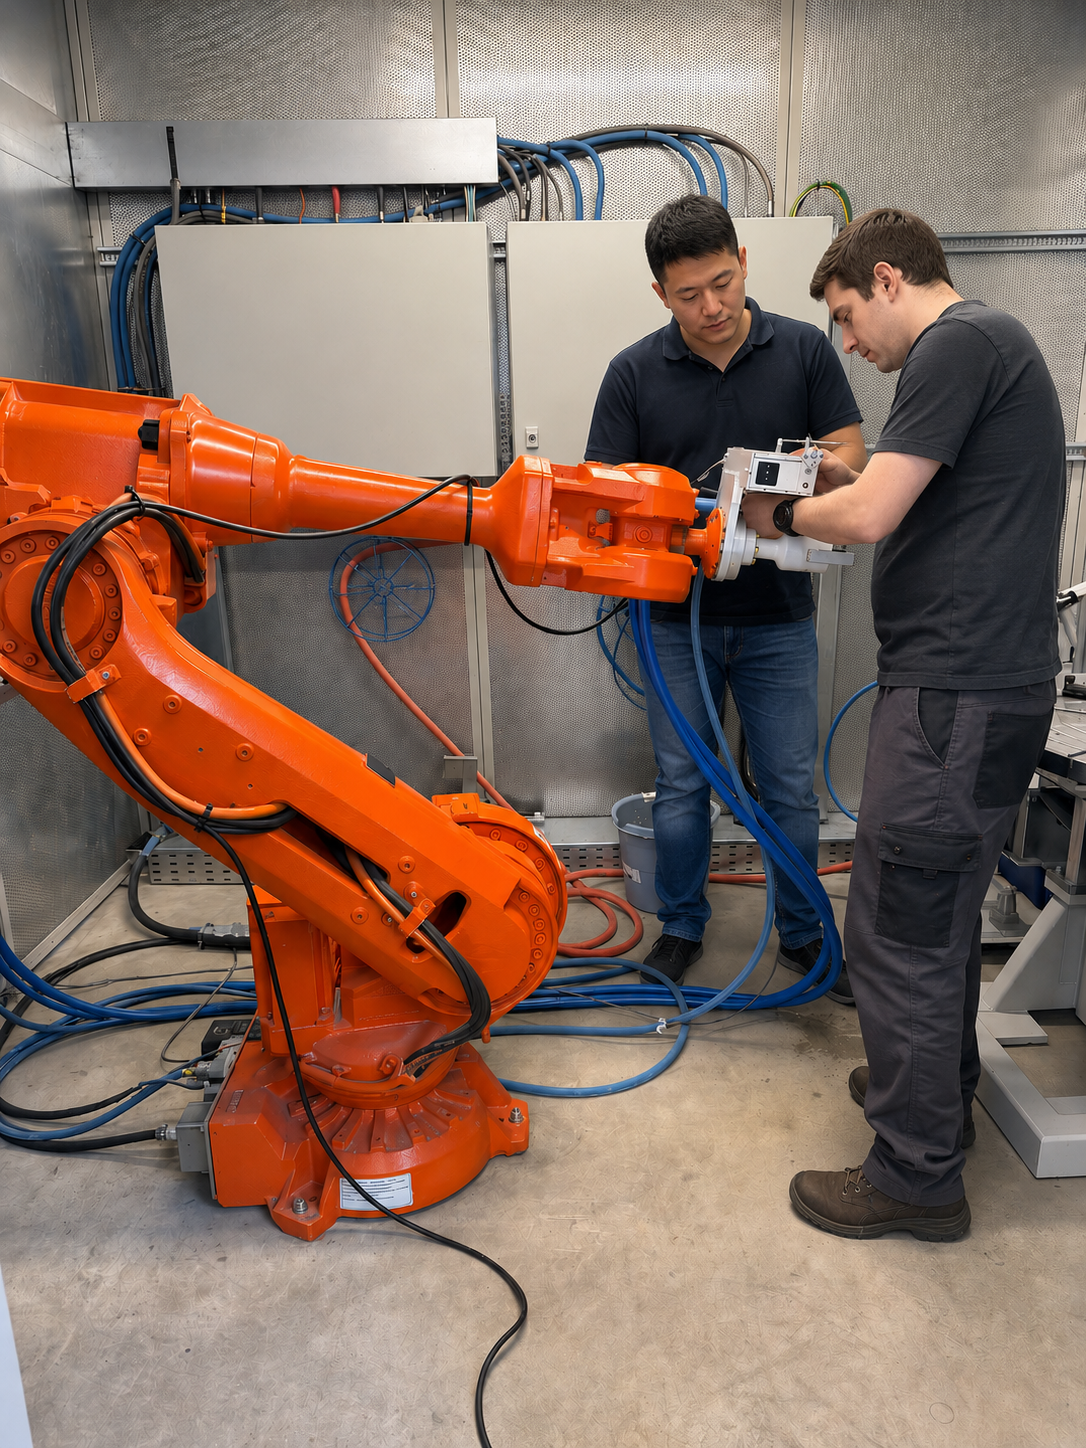
A modular vision add-on that installs onto your existing robot — no cell teardown, no fixture rework. The scanner and controller it adds are industrial hardware: sealed, machined, and fanless, built to sit on the line.

Engineers retrofitting an Augmentus Vision scanner onto an existing industrial robot
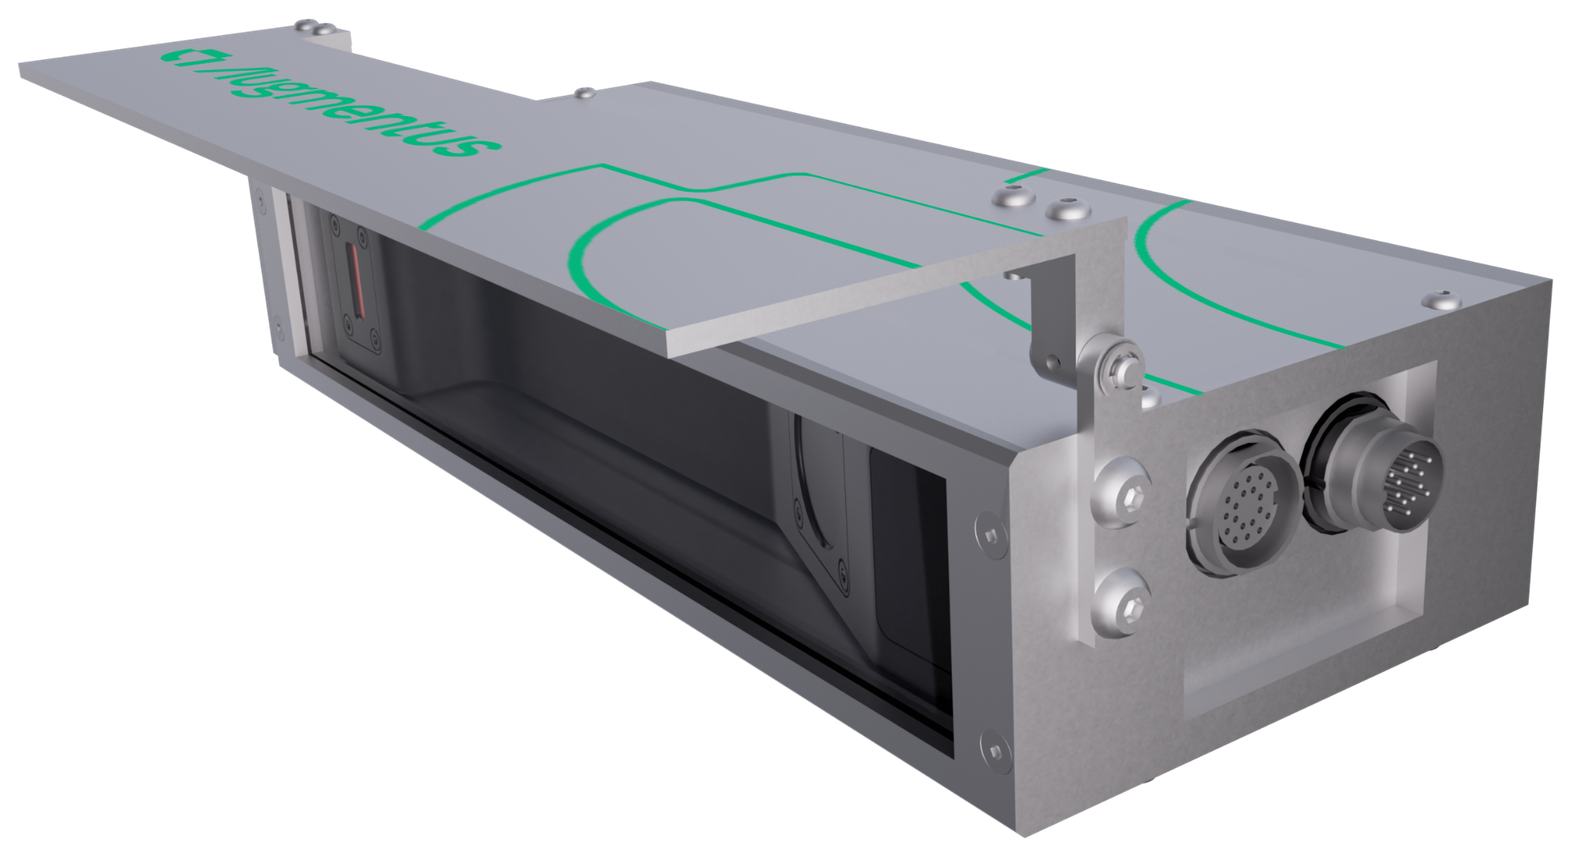
Augmentus industrial-grade 3D vision scanner with sealed IP67 enclosure1234
3D Perception

Vision Scanner IP67

Industrial-grade 3D scanning hardware.

  1. 1

    Machined aluminium enclosure

    An air-tight protective housing, built to withstand high-heat environments.

  2. 2

    IP67-rated sealed casing

    Dust-tight and water-spray resistant, with a sealed optical glass window guarding the sensor.

  3. 3

    Sealed locking connectors

    Industrial circular connectors thread down and hold through vibration.

  4. 4

    Motorized protective bracket

    Opens for scanning and closes afterward, shielding the optics when the scanner is idle.

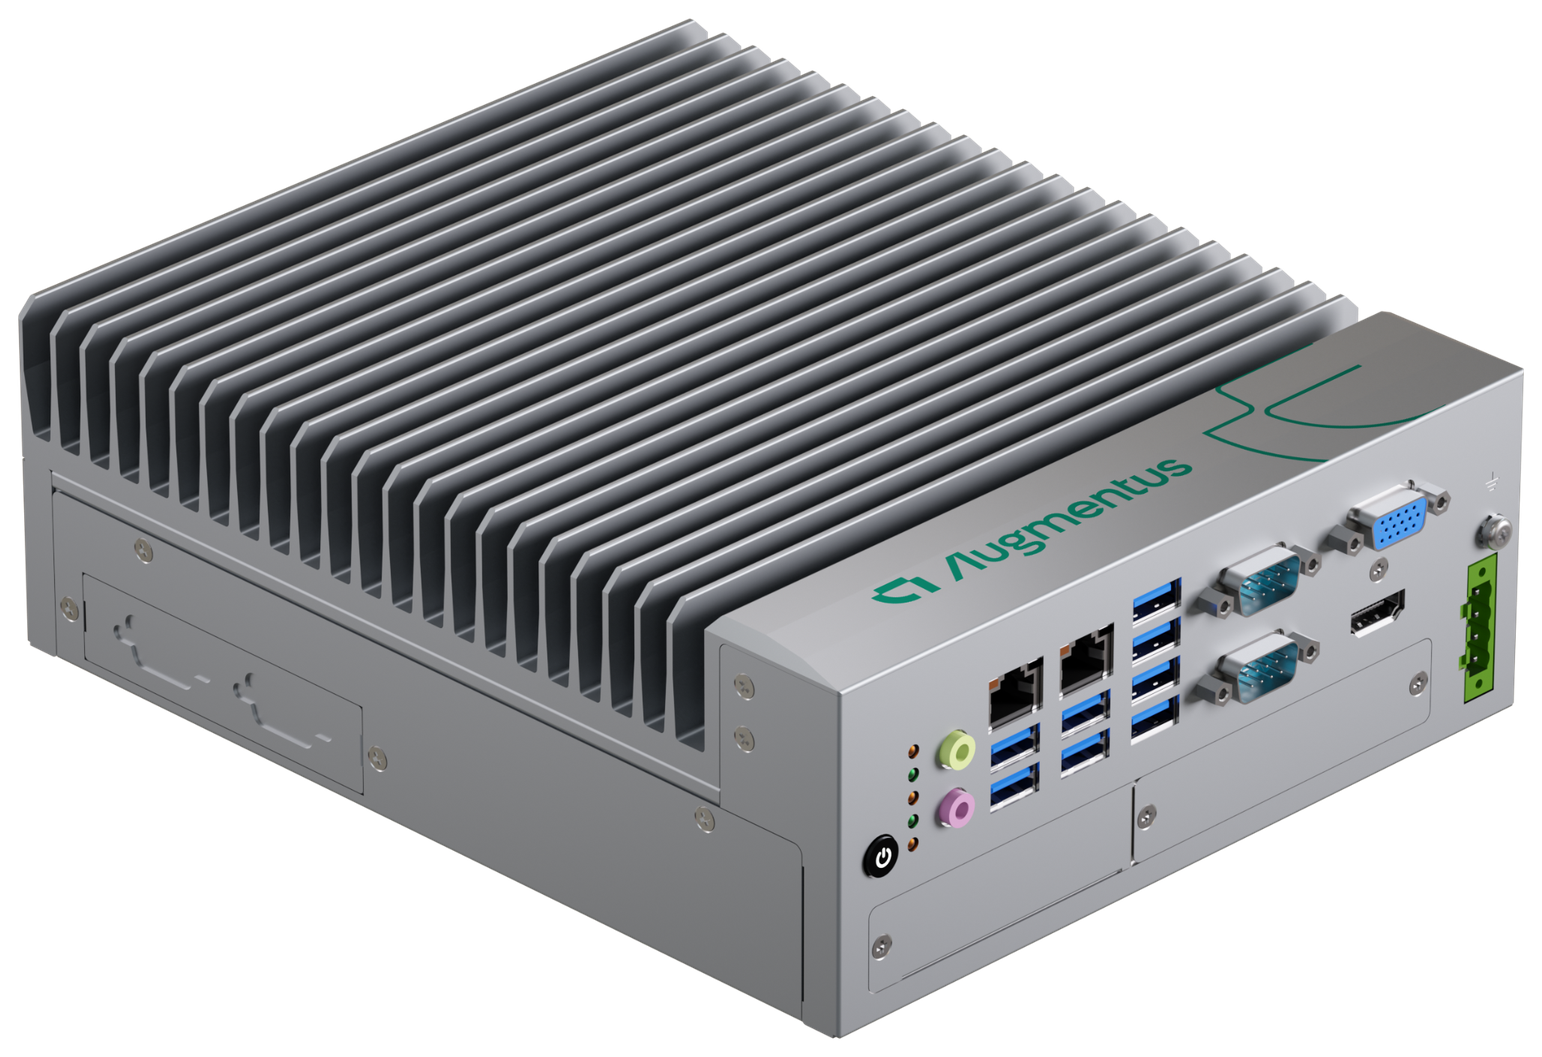
Augmentus fanless industrial controller with finned heatsink chassis1234
On-Cell Compute

Industrial Controller IP40

The fanless computer that runs the vision.

  1. 1

    Fanless, passively cooled

    The finned chassis carries heat away with no fan to clog with grinding dust — rated from −20 to 60 °C.

  2. 2

    IP40 dust-proof

    Sealed against dust, with operation up to 95% non-condensing humidity.

  3. 3

    Wide-range DC power

    Runs on a 9–36 V DC input that rides out unstable shop-floor power.

  4. 4

    Solid-state, shock-rated

    No fan or disk to shake loose — rated to 20G shock and 3 Grms vibration.

Vision-Guided Path Correction

Automated Path Correction for Misaligned Workpieces

Vision-Guided Path Correction reads where each part actually sits and shifts the toolpath to match — without precise fixtures or manual alignment.

  • No manual calibration

    No 3-point work-object frame calibration to redo between setups.

  • Fixtureless setup

    Corrects for parts that never sit the same — no need for tight-tolerance fixtures or hard tooling.

  • No machine-vision expertise needed

    Matches each part against the scanned reference automatically — no custom vision setup per part.

How Vision-Guided Path Correction Runs
01

Set the reference

Scan a known-good part as the master to measure against.

02

Scan each new part

For every part or SKU after, a quick scan finds where it sits.

03

Correct and run

The path shifts to match the part, then runs on target.

Closed-loop Inspect to Path

Closed-Loop Inspection to Robot Path

Inspection and rework are two separate bottlenecks

On most lines, checking a part and fixing it are different stations, different schedules, and often a different shift. Parts wait. Skilled finishers are scarce and hard to replace. And when a part varies from the last one, the program written for the last one no longer fits.

Closed-loop Inspect to Path does both in a single pass — Augmentus scans the part, finds the areas that need attention, and generates the corrective motion to address them, without sending the part to a separate inspection station or reprogramming the cell.
  • Machine Learning Feature Detection

    Scans the part and identifies defects, seams, or areas that need attention automatically.

  • Localized Path Generation

    Builds corrective motion targeted to exactly where each feature was detected.

  • Closed-Loop Adaptive Automation

    Detects, corrects, and runs in one pass — no human intervention needed.

Perception Specs

Augmentus Vision at a Glance

The sensors that capture the part and feed the motion. Pick the snapshot camera or line profiler that fits your standoff and accuracy.

SNAP-M800/0.25 structured-light snapshot cameraSNAP-M800/0.25Snapshot cameraSNAP-M1000/0.5 structured-light snapshot cameraSNAP-M1000/0.5Snapshot cameraLINE-G425 laser line profilerLINE-G425Line profilerLINE-G2000 laser line profilerLINE-G2000Line profiler
Best forReflective surfaces & weld seamsColor capture for cosmetic defectsReflective surfaces, high precisionLarge part dimensions, fast scanning
Light sourceBlue LED · 440 nm · RG2Blue LED · 459 nm /
White LED · RG2
Blue 405 nm · Cl. 2 / 3R / 3BRed 660 nm · Cl. 2 / 3R
Image typeMonochromeColorMonochromeMonochrome
Min distance (mm)250500270350
Measurement range (Z) (mm)5505005501525
Field of view (mm)220 × 165 (min)
770 × 550 (max)
370 × 240 (min)
800 × 450 (max)
425 (max)2000 (max)
Resolution2400 × 1800 · 4.3 MP1920 × 1200 · 2.3 MP100–255 µm250–1100 µm
Z repeatability0.1 mm @ 0.6 m0.05 mm @ 1 m2 µm12 µm
Dimensions (mm)125 × 46 × 76265 × 57 × 10044 × 90 × 24049 × 85 × 272
Weight (kg)0.71.61.21.5

Dimensions and weight refer to the sensor unit only and are independent of enclosure casing, mounting brackets, and other accessories. Cumulative accuracy and repeatability depend on the full system specification, including the robot and external axes.

Outputs native programs for major robot brands

ABBFANUCKUKAYaskawaKawasakiUniversal RobotsTechman Robot
Augmentus’ 3D scanning and path-planning technology complements our shot-peening expertise. The result is systems that are easier to deploy, faster to set up, and able to handle a wide variety of parts with confidence.
Volker Schneidau
Managing Director — sentenso GmbH

Questions? Let us scope it.

Walk us through your parts, application, and existing cell. We will show where vision-guided automation fits and what a deployment looks like.